
The Hardwood Flooring Installation Process, Step by Step

The quick answerA professional hardwood installation follows the same order every time: measure the rooms, inspect and prepare the subfloor, acclimate the wood, choose the right installation method, lay the floor row by row with staggered joints and an expansion gap, then finish, trim, and inspect. Skipping any step is what leads to gaps, buckling, and early wear.
Hardwood flooring adds beauty and value to a home, but only when it is installed with careful planning and precise work. Here is what happens at each stage of a professional installation, so you know what to expect and what to ask before work begins.
What Happens Before Any Wood Goes Down?
Most of the work that decides how a floor performs happens before the first plank is fastened.
- Assess and measure. Each room is measured to calculate how much flooring to order, plus a waste factor, usually around 10%, for cuts at edges, corners, and doorways.
- Inspect the subfloor. The subfloor must be clean, dry, and level. Imperfections underneath affect the finished floor, so they are corrected before installation starts.
- Check for moisture. Concrete slabs and crawl spaces are tested, because moisture rising into the wood can cause problems after the floor is down.
- Acclimate the wood. The flooring sits in the installation area to adjust to the home’s temperature and humidity. Plan on a minimum of 72 hours, and up to several weeks for wider planks.
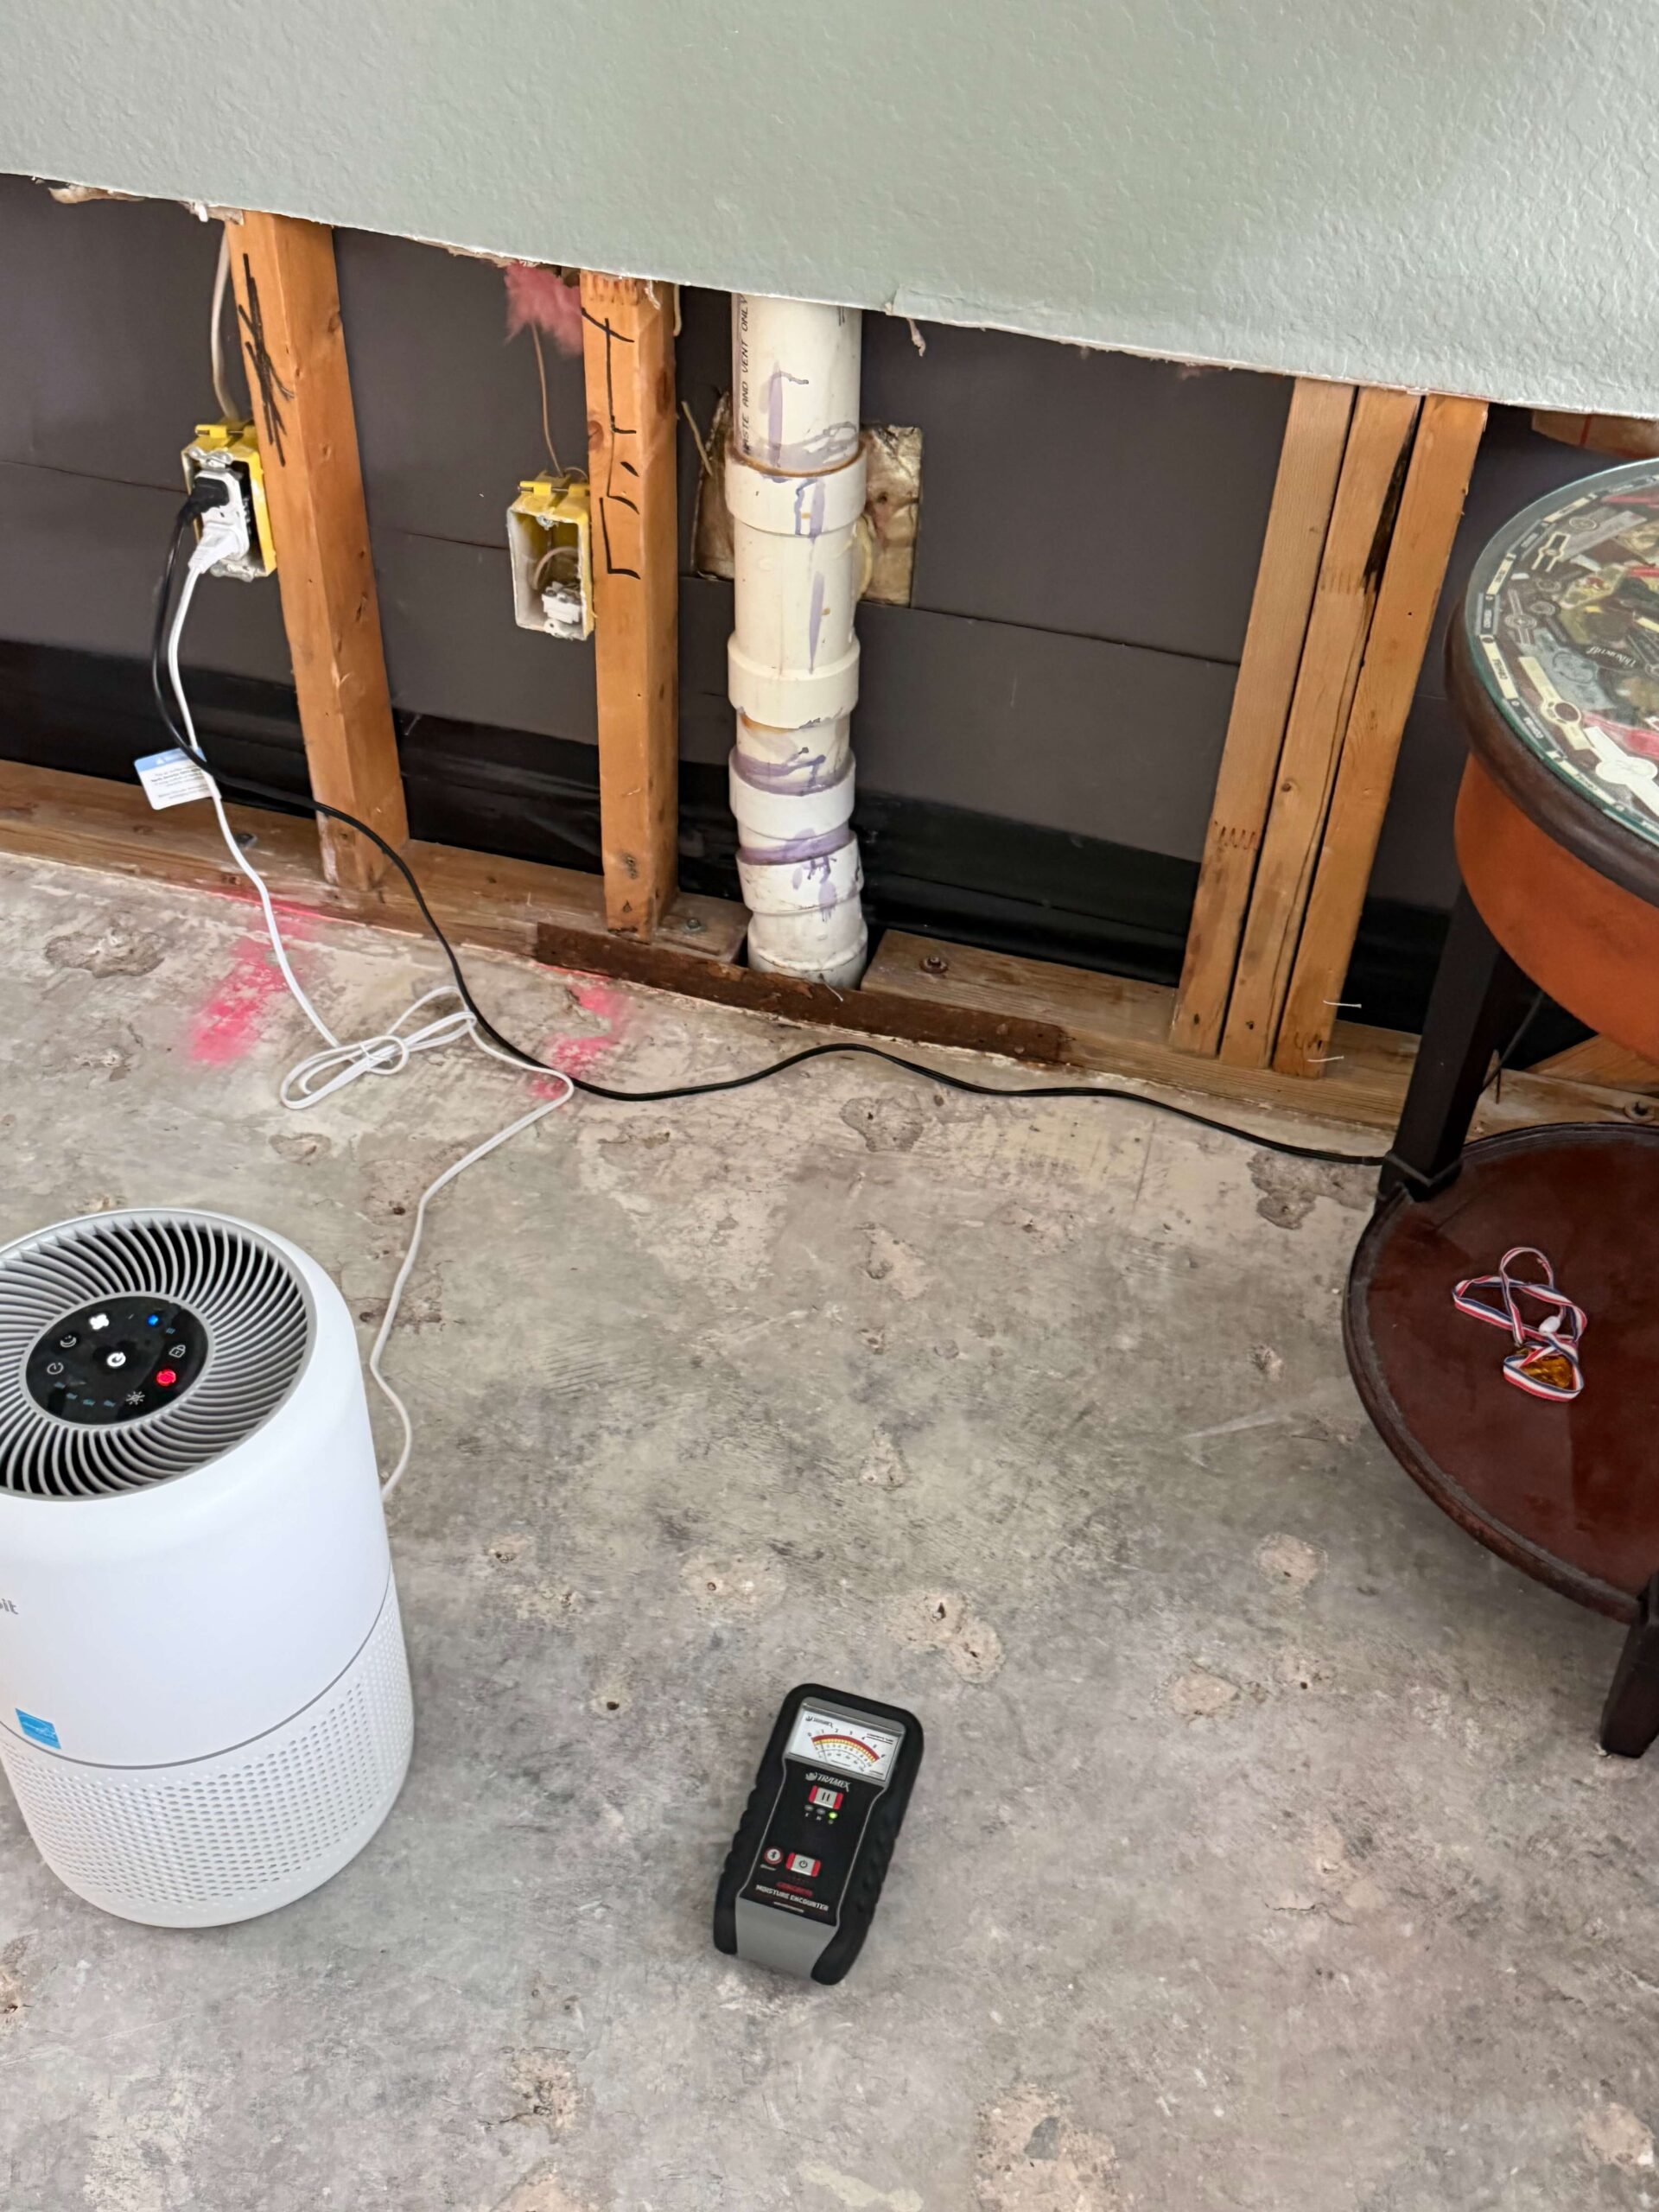
Testing a slab for moisture before a solid hardwood installation.
Which Installation Method Is Right for Your Floor?
The method depends on the flooring product and what is underneath it. Each one has a place.
| Method | How it works | Commonly used for |
|---|---|---|
| Nail-down | Planks are nailed to a wood subfloor | Solid hardwood, for a stable, long-lasting result |
| Staple-down | Same approach as nail-down, using staples | Solid and engineered hardwood over a wood subfloor |
| Glue-down | Planks are adhered directly to the subfloor | Engineered floors, often over concrete |
| Floating | Planks connect to each other, not to the subfloor | Engineered floors over various subfloors |
Solid hardwood can also go over a slab. A moisture barrier and an anchored plywood subfloor go down first, and the planks are nailed into the plywood. Our guide to installing hardwood over concrete covers each method in detail.
If you are planning hardwood floor installation in a Prosper home, ask which method suits your subfloor before you choose a product, since the answer can shape your options.
What Design Choices Should Be Settled Before Installation?
Layout decisions are hard to change once planks are fastened, so species, cut, and width should be settled during planning.
The way the log is sawn changes the grain pattern you will see across the room. Our comparison of plainsawn, rift, and quartersawn white oak shows how each cut looks once it is on the floor.
Width is the other big choice. Some floors use one width throughout, and others mix widths for a more traditional pattern. Here is why some wood floors are laid in mixed plank widths and when that look works best.
Want a clear plan before the first plank goes down?
We will inspect your subfloor, recommend the right method, and walk you through species, cut, and width for each room.
How Is the Floor Laid Row by Row?
- Lay the first row. The first row runs along the longest wall, groove side facing the wall, with spacers holding an expansion gap, typically about 1/2 inch, so the wood can move naturally.
- Fasten each row. The first row is nailed or stapled to the subfloor, and a floor nailer secures each following row, with every plank fitted tightly against the last.
- Stagger the end joints. A tapping block and mallet keep each row snug, and end joints are staggered for a more natural and stable pattern.
- Cut and fit the edges. Planks are measured and cut precisely at walls, corners, and doorways, keeping the expansion gap intact.
- Trim it out. Spacers come out, and baseboards or molding cover the expansion gap, finish the look, and secure the edges of the floor.

Do not skip the expansion gap. Wood expands and contracts with the seasons. A floor laid tight to the walls has nowhere to go when it swells, which is how buckling starts.
When Does the Floor Get Its Finish?
It depends on the flooring. Prefinished planks arrive with their stain and topcoat already applied. Unfinished solid hardwood is sanded, stained, and sealed in your home after installation, so the color is built on your actual floor and the surface is sealed as one continuous layer.
We explain the trade-offs in our article on the case for finishing hardwood on site, including how stain samples are approved in your home’s light.
If you are planning a hardwood floor installation in McKinney and want a custom color or a match to existing floors, raise site finishing early, since it changes the schedule and the product you order.
Choosing between prefinished and site-finished?
We will show you both on samples and explain how each one affects your schedule, your color options, and the finished look.
What Happens After Installation?
- Cleaning: The floor is swept or vacuumed to remove debris and dust. Avoid water-based cleaners right after installation.
- Inspection: The whole floor is checked to confirm every plank is securely fastened, with no gaps or defects. Anything found is addressed promptly.
- Maintenance: Follow the manufacturer’s care recommendations, and sweep or vacuum regularly so dirt and grit do not scratch the surface.
Why Hire a Professional Installer?
Installing hardwood takes precision, patience, and the right tools, which is why it pays to know how to vet a flooring company before you sign. A floor laid without an expansion gap, fastened loosely, or installed over a damp subfloor shows it later as gaps, squeaks, or buckling.
Our hardwood flooring installation services are carried out by trusted, long-tenured crews we’ve partnered with for years. A senior project manager or one of our owners is involved in every project, so each step above is checked before the next one starts.
50+ yrsof experience behind our team
NWFAmember
On-sitefinishing to match your floor
3 generationsfamily-owned
Plan Your Hardwood Installation the Right Way
Schedule a consultation and we will inspect your subfloor, recommend an installation method, and map out each stage for your rooms. 650 samples are waiting at our appointment-only Dallas showroom.
Frequently Asked Questions
How long does hardwood need to acclimate?
A minimum of 72 hours, depending on the width of the flooring. Wider planks can need several weeks before installation.
What is an expansion gap?
A small space, typically about 1/2 inch, left between the floor and the walls so the wood can expand and contract. Baseboards or molding cover it once the floor is down.
Can hardwood be installed over concrete?
Yes. After moisture testing, solid hardwood can be nailed into a plywood subfloor anchored over a moisture barrier, and engineered floors are often glued down or floated. The right method depends on the slab and the product you choose.
How much extra flooring should be ordered?
Usually around 10% more than the measured area, to account for cutting and fitting around edges, corners, and doorways.

